777 3rd Avenue N Unit 1703, St Petersburg, FL 33701
- $1,599,000
- 2
- BD
- 2
- BA
- 2,052
- SqFt



- List Price
- $1,599,000
- Status
- Active
- Days on Market
- 0
- MLS#
- TB8551680
- Property Style
- Condo
- Architectural Style
- Contemporary
- New Construction
- Yes
- Year Built
- 2024
- Bedrooms
- 2
- Bathrooms
- 2
- Living Area
- 2,052
- Lot Size
- 27,100
- Acres
- 0.62
- Total Acreage
- 1/2 to less than 1
- Building Name
- Reflection
- Legal Subdivision Name
- Reflection St Pete
- Complex/Comm Name
- Reflection
- MLS Area Major
- St Pete
Property Description
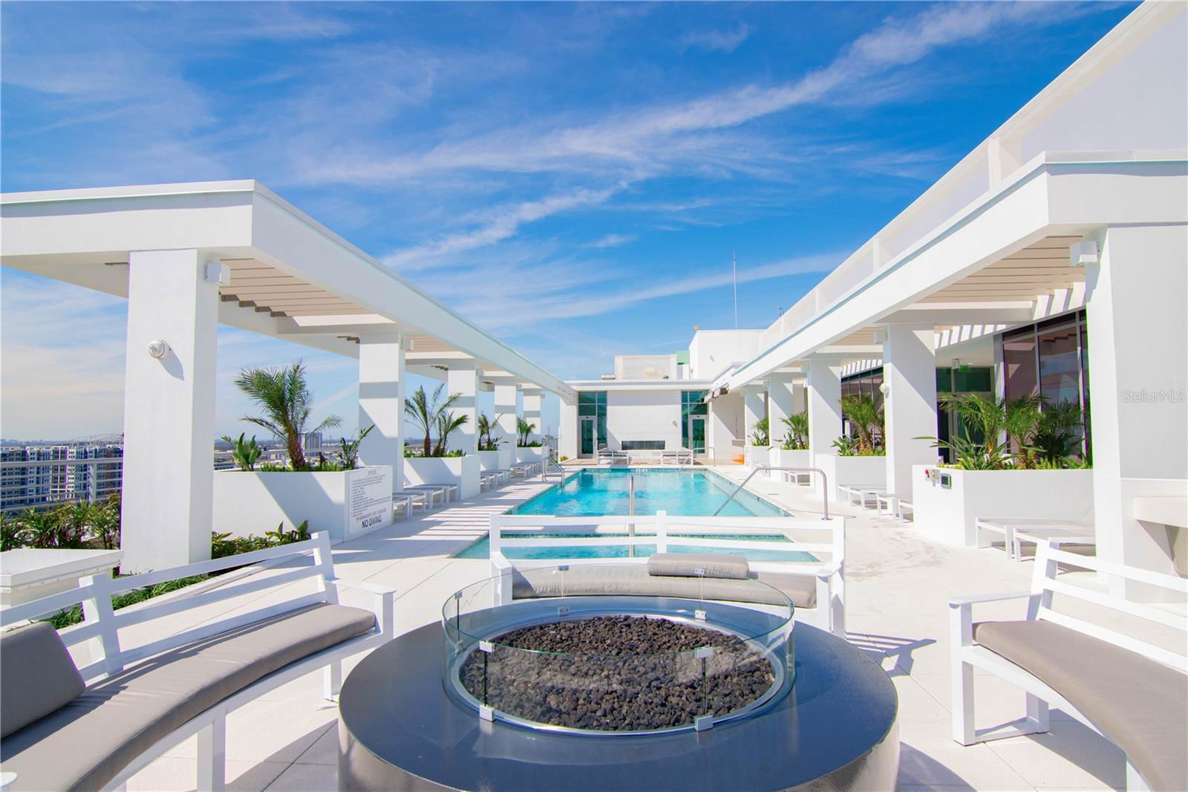
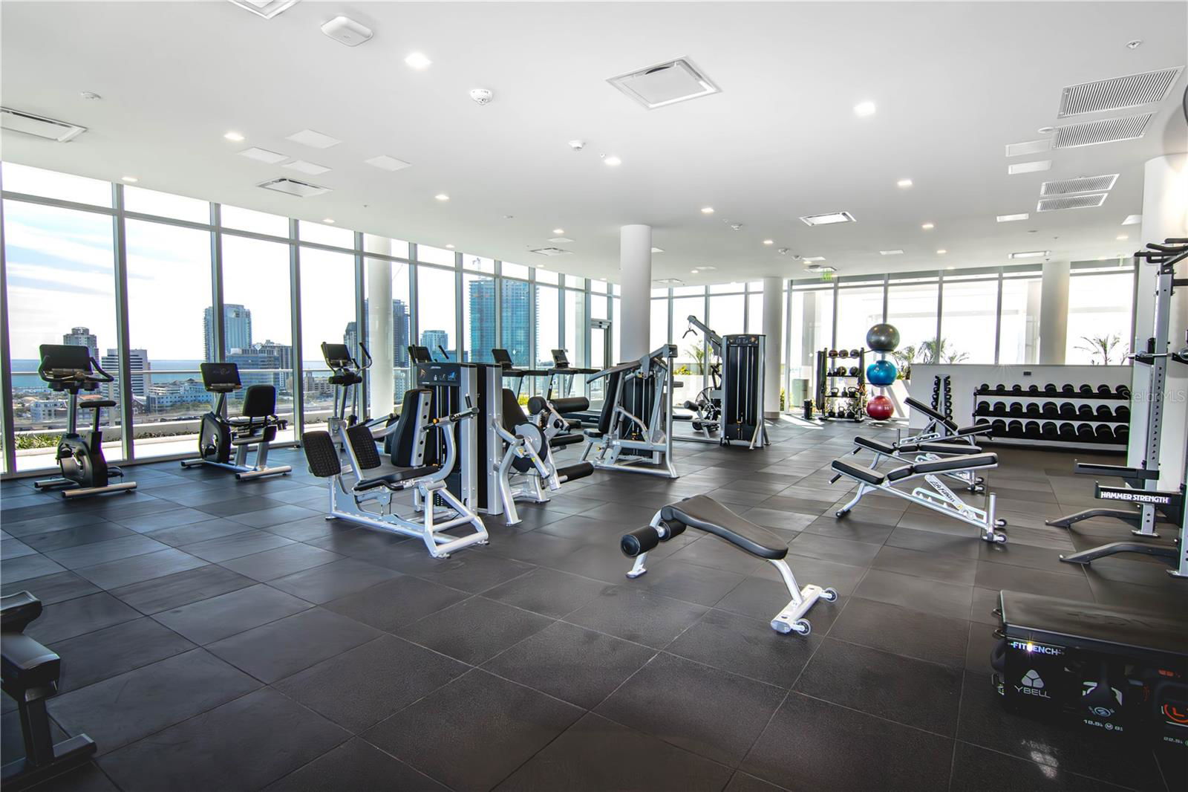
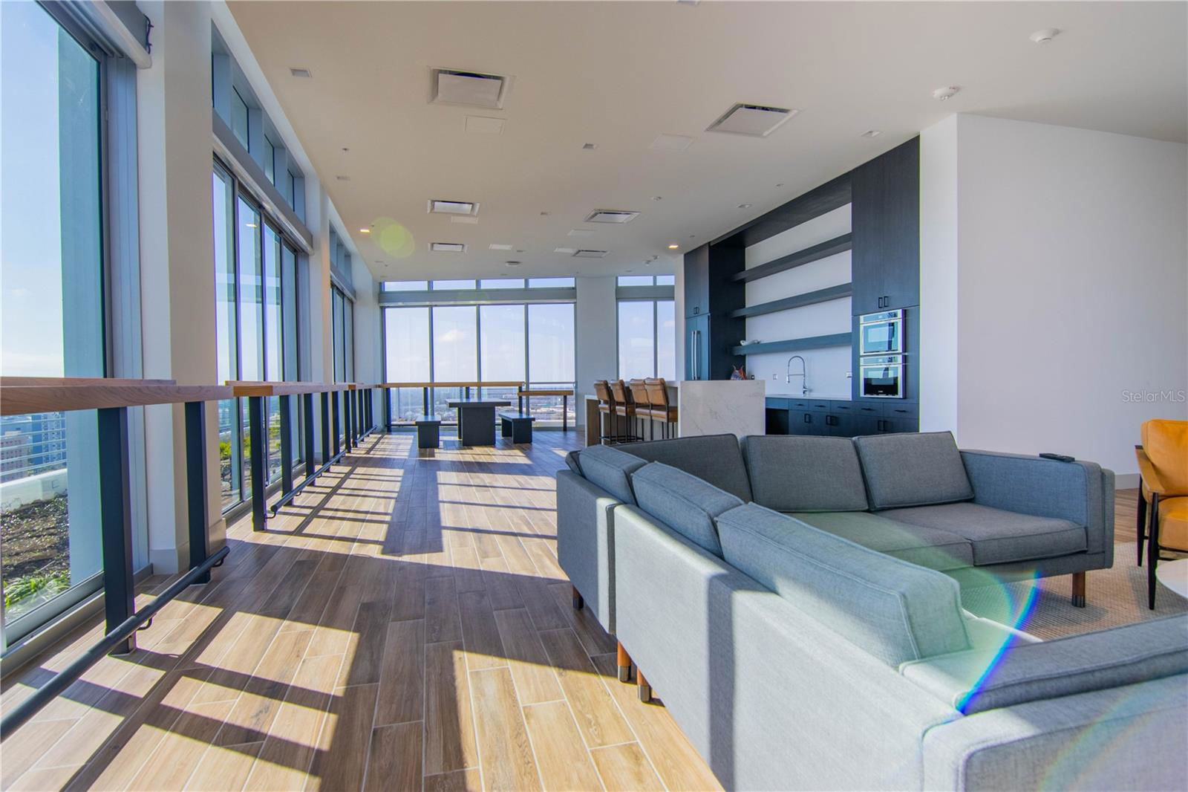
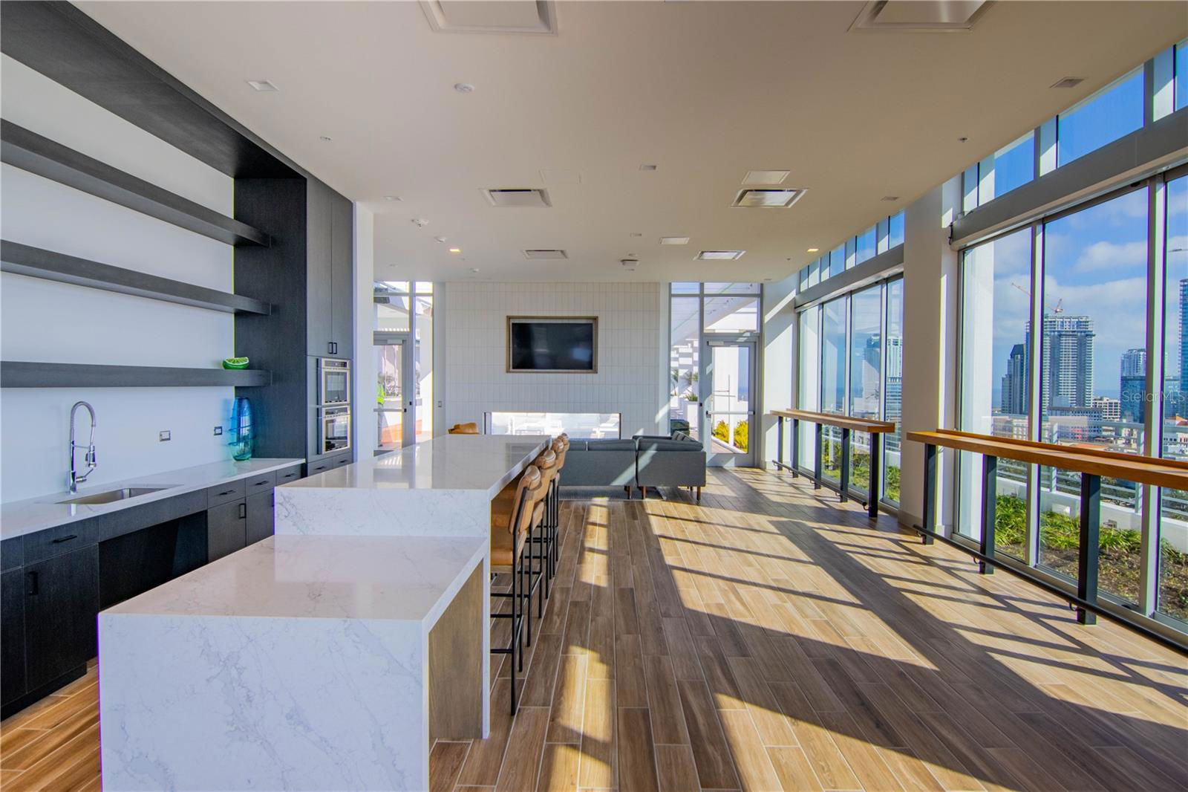
Virtually Staged. PRICE REDUCED! Developer incentives are currently available, making this one of the BEST VALUES for a NEW CONSTRUCTION PENTHOUSE in the heart of Downtown St. Pete. Perched on the coveted northeast corner of REFLECTION St. Pete, the Citrine Penthouse delivers an exceptional blend of luxury, wellness, technology, and walkable urban living. Floor-to-ceiling impact glass fills the residence with natural light while framing panoramic views of Mirror Lake, the downtown skyline, Tampa Bay, and spectacular sunsets from the expansive private terrace. Inside, soaring 11-foot ceilings and elegant porcelain tile flooring create a bright, refined backdrop throughout. The chef-inspired kitchen features waterfall-edge quartz countertops, panel-ready Bosch appliances, upgraded cabinetry, and a custom dry bar with wine refrigeration—perfect for entertaining. REFLECTION was thoughtfully designed with wellness and convenience in mind, featuring advanced air purification and filtration systems, upgraded high-speed elevators, touchless access, and private storage conveniently located on your floor. Residents enjoy more than 12,000 square feet of rooftop amenities, including a heated pool and spa, dry sauna, state-of-the-art fitness center, social club, outdoor kitchen, and fire pit lounge with panoramic water and city views. Additional conveniences include a covered dog relief area, pet wash station, and a complimentary golf cart shuttle throughout Downtown St. Pete Thursday through Sunday. Just moments from Central Avenue and Beach Drive, enjoy easy access to acclaimed dining, boutiques, museums, galleries, coffee shops, waterfront parks, and nightlife. Luxury. Location. Lifestyle. Wellness. And an exceptional opportunity to own a brand-new penthouse in Downtown St. Pete. Schedule your private showing and experience elevated living at REFLECTION.
/u.realgeeks.media/seasalt-properties/SEASALT_Properties_Logo_wide_RGB-Updated-copy.png)
Additional Information
- Minimum Lease
- 6 Months
- HOA Payment Schedule
- Monthly
- Maintenance Includes
- Common Area Taxes, Pool, Escrow Reserves Fund, Insurance, Maintenance Structure, Maintenance Grounds, Maintenance, Management, Pest Control, Recreational Facilities, Security, Sewer, Trash, Water
- Community Features
- Buyer Approval Required, Deed Restrictions, Fitness Center, Golf Carts OK, Pool, Sidewalks, Wheelchair Access
- Property Description
- One Story
- Interior Layout
- High Ceilings, Kitchen/Family Room Combo, Open Floorplan, Solid Surface Counters, Thermostat, Walk-In Closet(s)
- Interior Features
- High Ceilings, Kitchen/Family Room Combo, Open Floorplan, Solid Surface Counters, Thermostat, Walk-In Closet(s)
- Floor
- Tile
- Appliances
- Built-In Oven, Convection Oven, Cooktop, Dishwasher, Disposal, Dryer, Electric Water Heater, Exhaust Fan, Ice Maker, Microwave, Range Hood, Refrigerator, Washer, Water Softener
- Utilities
- BB/HS Internet Available, Electricity Available, Public, Sewer Connected, Water Connected
- Heating
- Central, Electric
- Air Conditioning
- Central Air
- Exterior Construction
- Block
- Exterior Features
- Balcony, Lighting
- Roof
- Concrete
- Foundation
- Slab
- Pool
- Community
- Pool Type
- Heated, In Ground
- Garage Carport
- 2 Car Garage
- Garage Spaces
- 2
- Garage Features
- Assigned, Covered, Electric Vehicle Charging Station(s), Off Street
- Elementary School
- North Shore Elementary-Pn
- Middle School
- John Hopkins Middle-Pn
- High School
- St. Petersburg High-PN
- Water View
- Bay/Harbor - Partial, Lake
- Pets
- Allowed
- Max Pet Weight
- 999
- Pet Size
- Extra Large (101+ Lbs.)
- Flood Zone Code
- X
- Parcel ID
- 19-31-17-66528-000-001703
- Legal Description
- PARK VIEW REVISED MAP LOT 1 TOGETHER WITH LOTS A, B & C OF WEST LAKE SUB
Listing courtesy of KELLER WILLIAMS ST PETE REALTY. murraycoleman@kw.com
Mortgage Calculator
StellarMLS is the source of this information via Internet Data Exchange Program. All listing information is deemed reliable but not guaranteed and should be independently verified through personal inspection by appropriate professionals. Listings displayed on this website may be subject to prior sale or removal from sale. Availability of any listing should always be independently verified. Listing information is provided for consumer personal, non-commercial use, solely to identify potential properties for potential purchase. All other use is strictly prohibited and may violate relevant federal and state law. Data last updated on